

By Alberto Quinteri Italian Furniture Online
In brief
- A total look is one palette of materials, colors and forms flowing through walls, doors, wardrobes and shelving, so that the house feels like a single story.
- It starts with desire: warm, tonal finishes, refined woods and stones, quiet shapes, chosen the was the latest Italian luxury interior design chooses them.
- It succeeds through engineering: integrated material systems, from equipped walls to floating furniture and sofas set into niches, designed to meet, align and age together.
- The magic is decided beneath the surface, in tolerances and junctions no one will ever see.
Why a Coherent Look Matters
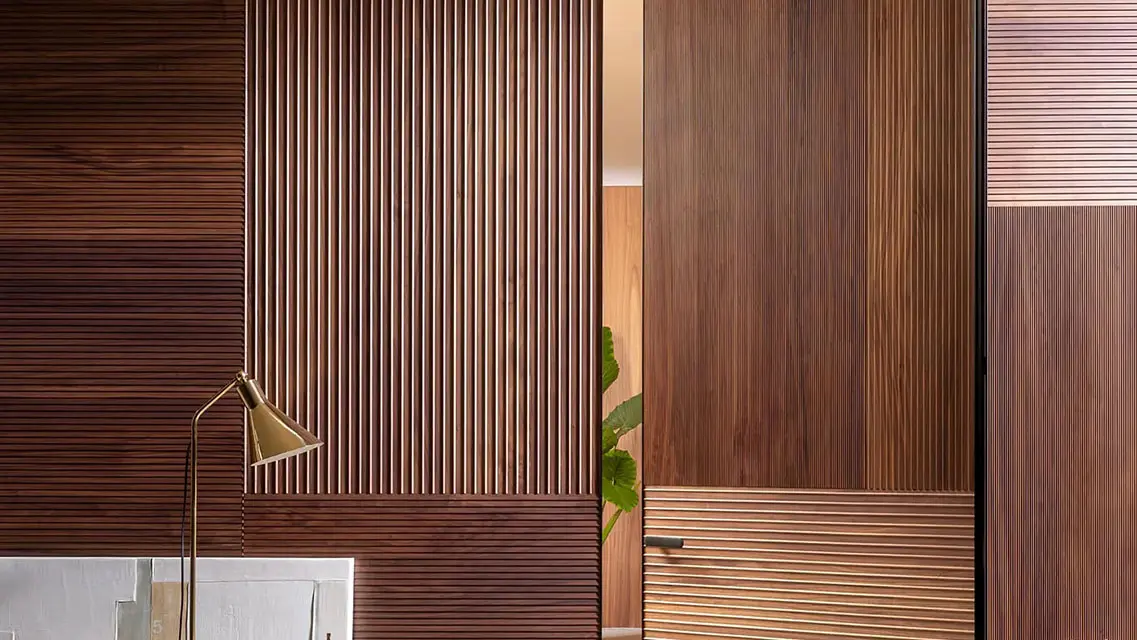
Think of the houses that stayed with you. Rarely was it one extraordinary object; it was a feeling of calm, of everything belonging. A door that seemed to be simply a continuation of the wall. A wardrobe you only noticed because you were looking for it. A line of warm light that traveled from the corridor into the bedroom without a single break.
That feeling has a name: the total look. And it is the heart of whole house interior design. Instead of resolving each room on its own, the residence is drawn as one composition, where proportion, material and light follow a shared direction. When the oak of a door returns in the wardrobe and the bronze of a handle returns in a shelf, the eye travels without interruption and the rooms read like chapters of one story rather than separate purchases.
The aim is never uniformity: each room keeps its own voice. What the house shares is a grammar. And that grammar has two parts. The first is the one you fall in love with: materials, colors and forms. The second is the one that makes it last: the integrated systems hidden behind them.
Materials, Colors and Forms: The Language of a Total Look
Everything begins with materials, because materials have a voice. Oak veneer can run from a bedroom wardrobe to a wall-mounted headboard; a single bronze finish can repeat on door handles, shelves and concealed hardware. For the connoisseur there is much more to choose from: maple with its pale, silky light, figured sycamore, the deep flame of rosewood burl, marbles with a character of their own. Nothing needs to match exactly. Shifts in texture and scale add depth, and the repetition holds the house together.
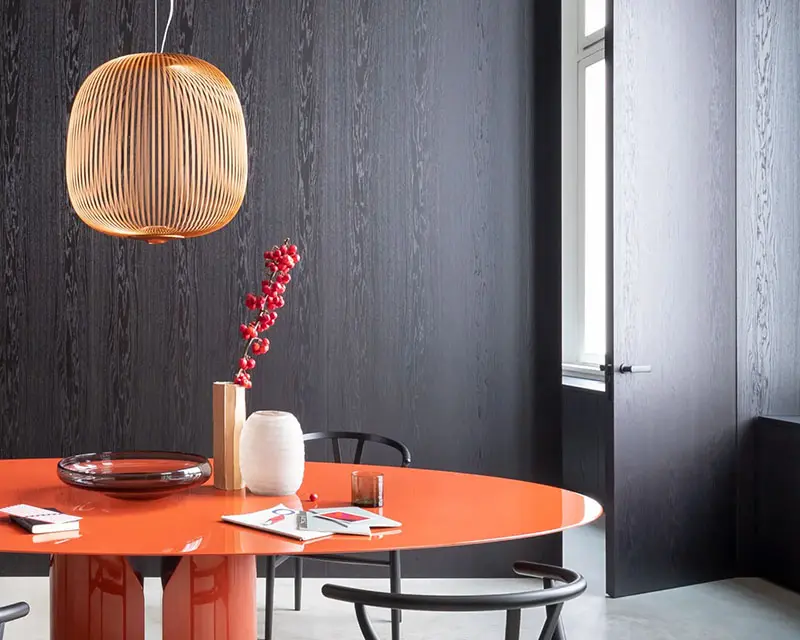
Today the palette is moving toward warmth. The cold greys of the last decade are giving way to sand, taupe, warm greige and caramel; to smoked and dark-stained woods; to olive, moss and sage greens; to rich stones paired with brass and bronze details. The most elegant interiors are tonal: wall, boiserie, doors and textiles live in one color family and play on depth rather than contrast, with matt, almost powdery surfaces that absorb light instead of reflecting it. It is the same spirit that inspires quiet luxury, where nothing shouts and everything is felt.
Forms follow the same philosophy. A quiet interior favors flush doors and wardrobes that disappear into unbroken walls; a more expressive home might choose sculptural handles, pronounced vertical paneling or slats that turn the side of a cabinet into a feature. The proportion of a door, the rhythm of a paneled wall and the geometry of a wardrobe write the character of a room, and in a total look they must feel related without repeating each other.
Finally, the finish itself. The sheen of a lacquer, the direction of a grain, the depth of a color and the treatment of an edge change how a surface meets the light. This is why matching finishes is an art and not a coincidence: the same shade must be verified on wood, lacquer, glass and metal, in the real light of your home, because the same name never guarantees the same appearance.
Examples of Combinations
Here is how a coordinated palette can travel through a home.
Quiet oak and bronze. A natural or smoked oak on the entrance cladding, repeated on the doors and wardrobe fronts, with metal shelves and handles in a single bronze tone. Warm light along the wall completes the sequence.
Matt lacquer and glass. A soft, matt grey lacquer on boiserie and concealed doors, continued into a wardrobe with glass-backed shelves. The contrast in depth between opaque and transparent gives the suite its sophistication.
Wood, metal and leather. A dark-stained timber for the main walls, powder-coated metal for shelves and suspended consoles, and natural leather for pulls and accents. Each material carries a different texture but shares the same undertone.
One color, three substrates. The same shade applied to cladding, wardrobe carcasses and a suspended sideboard, each in the substrate best suited to its use.
What Leads to a Choice: Beauty, Luxury and Function
Every material in a refined interior has to answer three questions at once.
Does it look right? Grain, depth of color and sheen decide how a surface receives light. A matt lacquer, a smoked oak and a powder-coated metal can sit together beautifully, or look accidental, depending on their relative warmth and reflectivity.
Does it feel luxurious? Luxury lives in the details one touches daily: the shadow gap at the base of a wall, the thin edge of a shelf, the soft closing of a door. A finish that looks exceptional on a sample but chips at the corner will never read as luxury.
Does it work? Surfaces in a bedroom are not treated like those of a hallway or a bathroom. Wear, humidity, sunlight and cleaning habits all shape the decision. The best interior design for whole house projects assigns each material to the place where it performs, then repeats the palette so that nothing feels out of place. A well-made choice is the point where these three answers coincide.
Integrated Material Systems: How Boiserie, Doors and Wardrobes Work as One
Now comes the part nobody sees, and the reason the result feels effortless. Matching samples is only the beginning. To make a wall, a door and a wardrobe read as a single surface, the project needs an integrated material system: a family of components designed together, so that their surfaces, structure and junctions follow one logic.
Picture an architectural system where wall cladding, hinged or pivot doors and wardrobe modules are drawn as siblings. Behind the beautiful surface lies an adjustable aluminium sub-structure that quietly does the hard work: telescopic profiles absorb the unevenness of floors and ceilings, cross rails forgive the irregularities of the walls, and the panels rest on concealed clips, so they can be lifted away years later to reach whatever runs behind. Integrated LED profiles then draw one continuous line of warm light across cladding and wardrobes alike.
The result is a surface that runs uninterrupted, with a refined shadow gap at floor and ceiling, because the building’s imperfections were resolved beneath the surface rather than hidden within it. The finish is the visible layer; the system is what makes it repeatable.
Where Integrated Systems Meet: The Junctions Nobody Should Notice
A total look is won or lost at the points where one solution ends and the next begins. A designer spends most of the project there, drawing what the guest will never see.
It starts with rhythm: the module of the boiserie must divide evenly around every opening, so that a flush or concealed door continues the wall instead of interrupting it. Then comes the door itself. Hinged, pivot or sliding, with concealed hinges, runners and clearances, it has to be specified together with the wall that receives it, and even the gesture of opening is decided here: a light push on a handle-less front, or a handle carved into the vertical profile so that the hardware becomes part of the architecture.
Wardrobes meet the paneling through dedicated profiles, so fronts, reveals and shadow gaps line up even when two systems come from different manufacturers. LED profiles, switches and sockets are planned inside the same grid as the panels, never cut into them as an afterthought. Ventilation, cabling and utilities find their place behind removable panels, so the house stays inspectable for decades. And at the edges, skirting, shadow gaps and fixings absorb the real building, which is never perfectly square, because every measurement was taken on site.
Equipped Walls, Floating Furniture and the Sofa in a Niche
This is where integration becomes architecture you can live in. An equipped wall is not a piece of furniture placed against a wall: it is the wall itself, turned into a working surface. Shelves seem to float, lit by a hidden profile of warm light; a console or a sideboard hangs in the air, a few centimetres above the floor; the television disappears into a recess; the storage you need is there, and the storage you don’t want to see is gone.
Suspended furniture looks weightless only because the weight has been planned for. Reinforced backing or steel plates are set into the wall structure at the framing stage, long before the finishes arrive, so that shelves, consoles and units are anchored to the same sub-structure that carries the boiserie. Sockets, data points and lighting are routed behind the panels to appear exactly where a hand or a lamp will need them, and nowhere else.
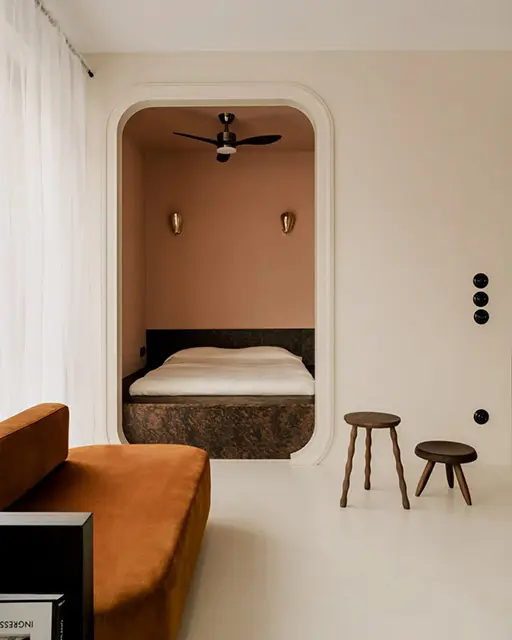
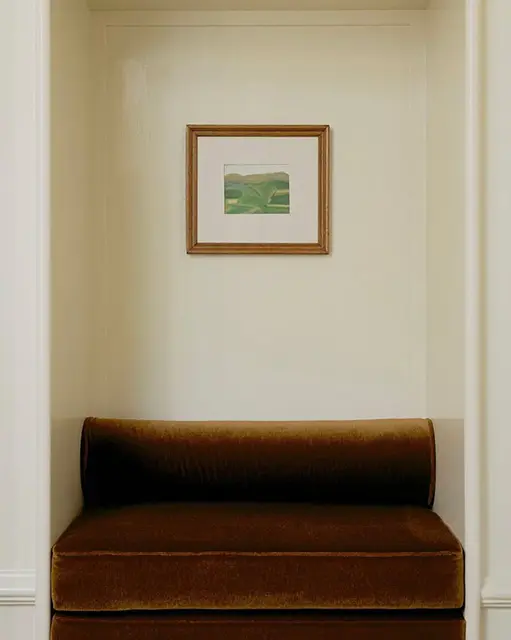
Then there is the most inviting gesture of all: the sofa set into a niche, as if the wall had opened to welcome you. The recess is drawn to the exact size of the seating, wrapped in the same boiserie, finished with soft indirect light and, where needed, acoustic lining, so that the sofa becomes a nest rather than an object in the room. The same idea turns the bedroom into a retreat: a bed embraced by its own alcove, with headboard wall, side shelves, reading lights and storage built as one continuous piece. Both solutions only work when furniture, upholstery, wall and lighting are designed as one system, to the millimetre.
The Designer’s Knowledge of Catalogues and Brands
No single catalogue offers everything, and no name guarantees compatibility. Two oaks from two manufacturers will differ in tone, grain scale and sheen, and two systems from two manufacturers will differ in structure, tolerances and fixings, even when the description is identical. This is where a designer who truly knows the Italian luxury market earns their place: knowing which collections and systems can speak together, how each manufacturer builds its substrates (veneer, lacquer, melamine, glass and metal all take light differently, even in the same color), which hardware finishes belong with which surfaces, and what each brand can realistically deliver, and when.
At Esperiri, access to more than 800 Italian brands is a tool, not a catalogue to be recited. We use it to find the pairings that actually work, then confirm them with physical samples seen in the light of your own rooms.
Why Integration Comes Before Matching Finishes
Matching has aesthetic and technical reasons, but the technical ones come first: matching finishes only work when the systems that carry them have been integrated.
It gives you visual continuity: a door that continues the wall, a wardrobe that disappears into the paneling, none of the interruptions that make a room feel assembled. It gives you predictable results: when systems and finishes belong to one documented set, the designer can specify the same one on several elements and anticipate the outcome, with far fewer surprises at installation. It keeps the house easy to maintain and expand, because a system defined once can be extended or repaired later, within the limits of each collection. And it gives you better light: matching surfaces behave consistently under the same lighting, so a warmly lit corridor reads as one continuity rather than a patchwork. Matching does not mean forbidding contrast: a dark metal against pale oak is part of the grammar too, as long as it is chosen, never accidental.
From Specification to Installation with Esperiri
All of this needs one coordinating hand. At Esperiri, our luxury home interior designers follow the thread from the first drawing to the last hinge. We take measurements in the building itself, select and verify materials and finishes, coordinate production in Italy, arrange shipping and send our Italian craftsmen to install every element, so that the house arrives as one project and not as a collection of deliveries.
You can begin at our Milan atelier, among samples and finishes from leading Italian houses, or by video call. Explore our Italian bedroom design inspiration, or browse beds, wardrobes, walk-in closets, doors and boiseries from Italian brands through our furniture supply service. For a full renovation, our luxury home renovation service brings the same coordination to the walls themselves.
Conclusion
A house that feels composed is the result of countless small decisions made in the right order: a palette defined early, systems chosen for how they meet, junctions resolved before they are visible, and finishes verified in real light. That is what turns a collection of beautiful pieces into a place that feels inevitable.
It is achievable, and it is closer than it looks. With the right knowledge of Italian catalogues and the right coordination, Italian luxury interior design becomes a total look that can speak in graphic lines and deep contrast, or whisper in tones of sand and oak. Either way, it reads as unmistakably yours.
Shop, experience, and discover Italian design with Esperiri. Milan.
Frequently Asked Question
What is whole house interior design?
Whole house interior design coordinates the architecture, materials, furniture and finishes of every room
as one project rather than room by room. A total look interior design connects boiserie, wardrobes, doors
and bed frames through shared proportions, materials and finishes.
What technical integrations does a total look require?
Boiserie, doors and wardrobes must be designed on one grid: panel modules that divide evenly around
openings, door frames and hardware specified with the wall build-up, wardrobe modules joined to the
paneling through dedicated profiles, and lighting, switches, sockets and access hatches planned with the
surfaces rather than after them. These junctions are resolved before production, so the systems meet,
align and age together.
How can the same finish appear on different surfaces?
By specifying matching finishes within collections or systems designed together, and by verifying each
substrate (wood, lacquer, glass, metal) with physical samples. The same name does not guarantee the
same appearance, so sheen, grain and color are checked on every surface in the actual light of the home.
What are integrated material systems?
Integrated material systems are sets of components, such as wall cladding, doors, wardrobes and
shelving, designed to share structure, finishes and junctions. They allow the same palette to run across
several elements with consistent alignment, adjustable fixings and coordinated lighting.
Do all elements of a total look have to match exactly?
No. Repetition creates unity, while shifts in texture, scale and contrast create depth. The aim is a shared
grammar across the house, with each room keeping its own character.
Why does a designer's knowledge of Italian brands matter?
Because compatibility between finishes, substrates, hardware and lead times varies from one
manufacturer to another. A designer who knows the catalogues can pair houses that work together and
avoid mismatches before production begins.